Proposal to the Superintendent of Schools · Melrose, Massachusetts
Turn the garage into a robotics lab for Melrose students
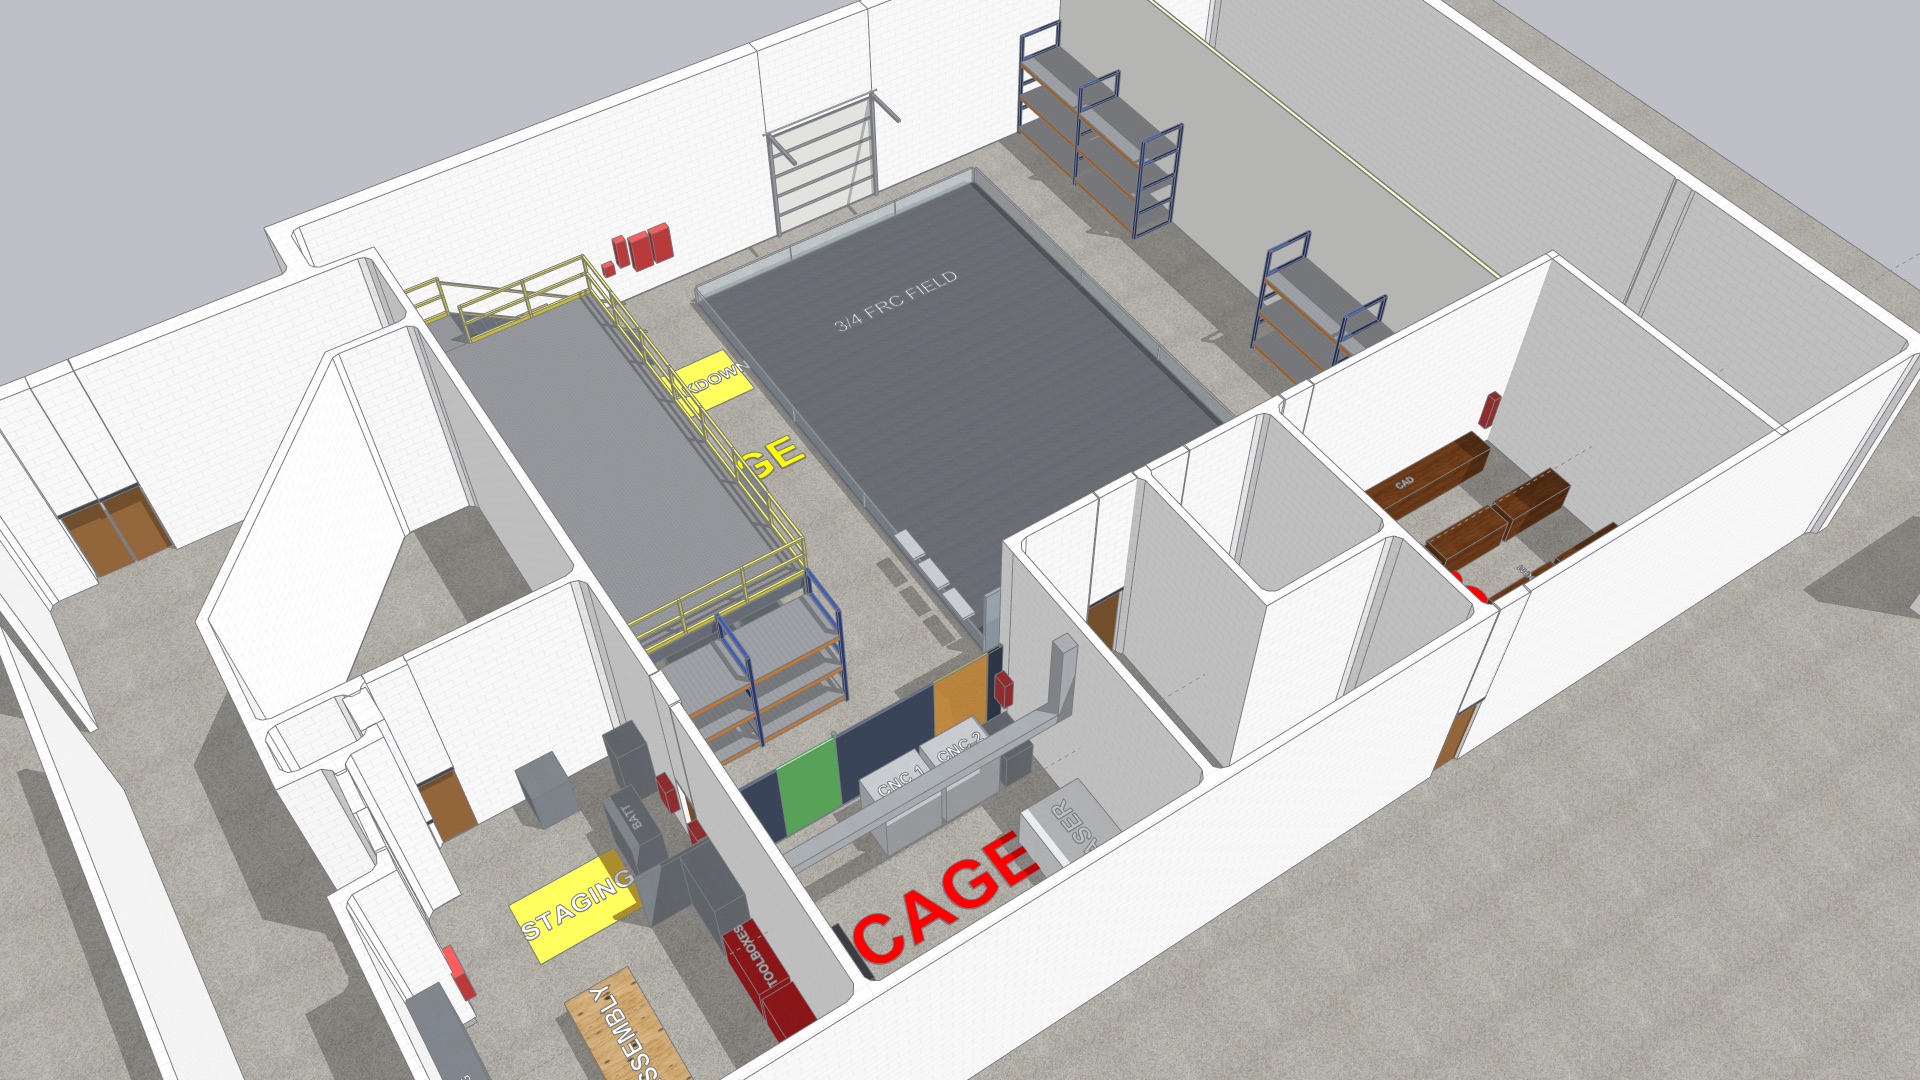
Red Hawk Robotics, FRC Team 2713, asks for access to the garage so students can design, build, and test robots in one safe, supervised space. Our plan keeps the existing mezzanine and racking in place and moves in phases.
- Lab floor area across garage, cage, Room 6, and Room 3
- ≈ 4,300 sq ft
- FRC practice field with polycarbonate perimeter
- 3/4-scale
- Existing mezzanine kept in place
- 400 sq ft
- Staged so each step stands on its own
- 4 phases
Inside this proposal
- 01SummaryWhat we propose, who benefits, and why it is a low-risk start.Open
- 02AnalysisWhat the garage and adjoining rooms can hold, and how safety is designed in.Open
- 03ResearchHow top FRC teams get field time, how much space they use, and what they spend.Open
- 04Phased planFour phases, each ending with a usable space and a district check-in.Open
- 053D modelWalk around the Option B layout in your browser.Open
- 06GalleryConcept renderings of the Option B layout.Open
- 07Our requestThe three decisions we are asking for to get started.Open