Skip to content
Red Hawk RoboticsGarage robotics lab proposal

Gallery

See the space

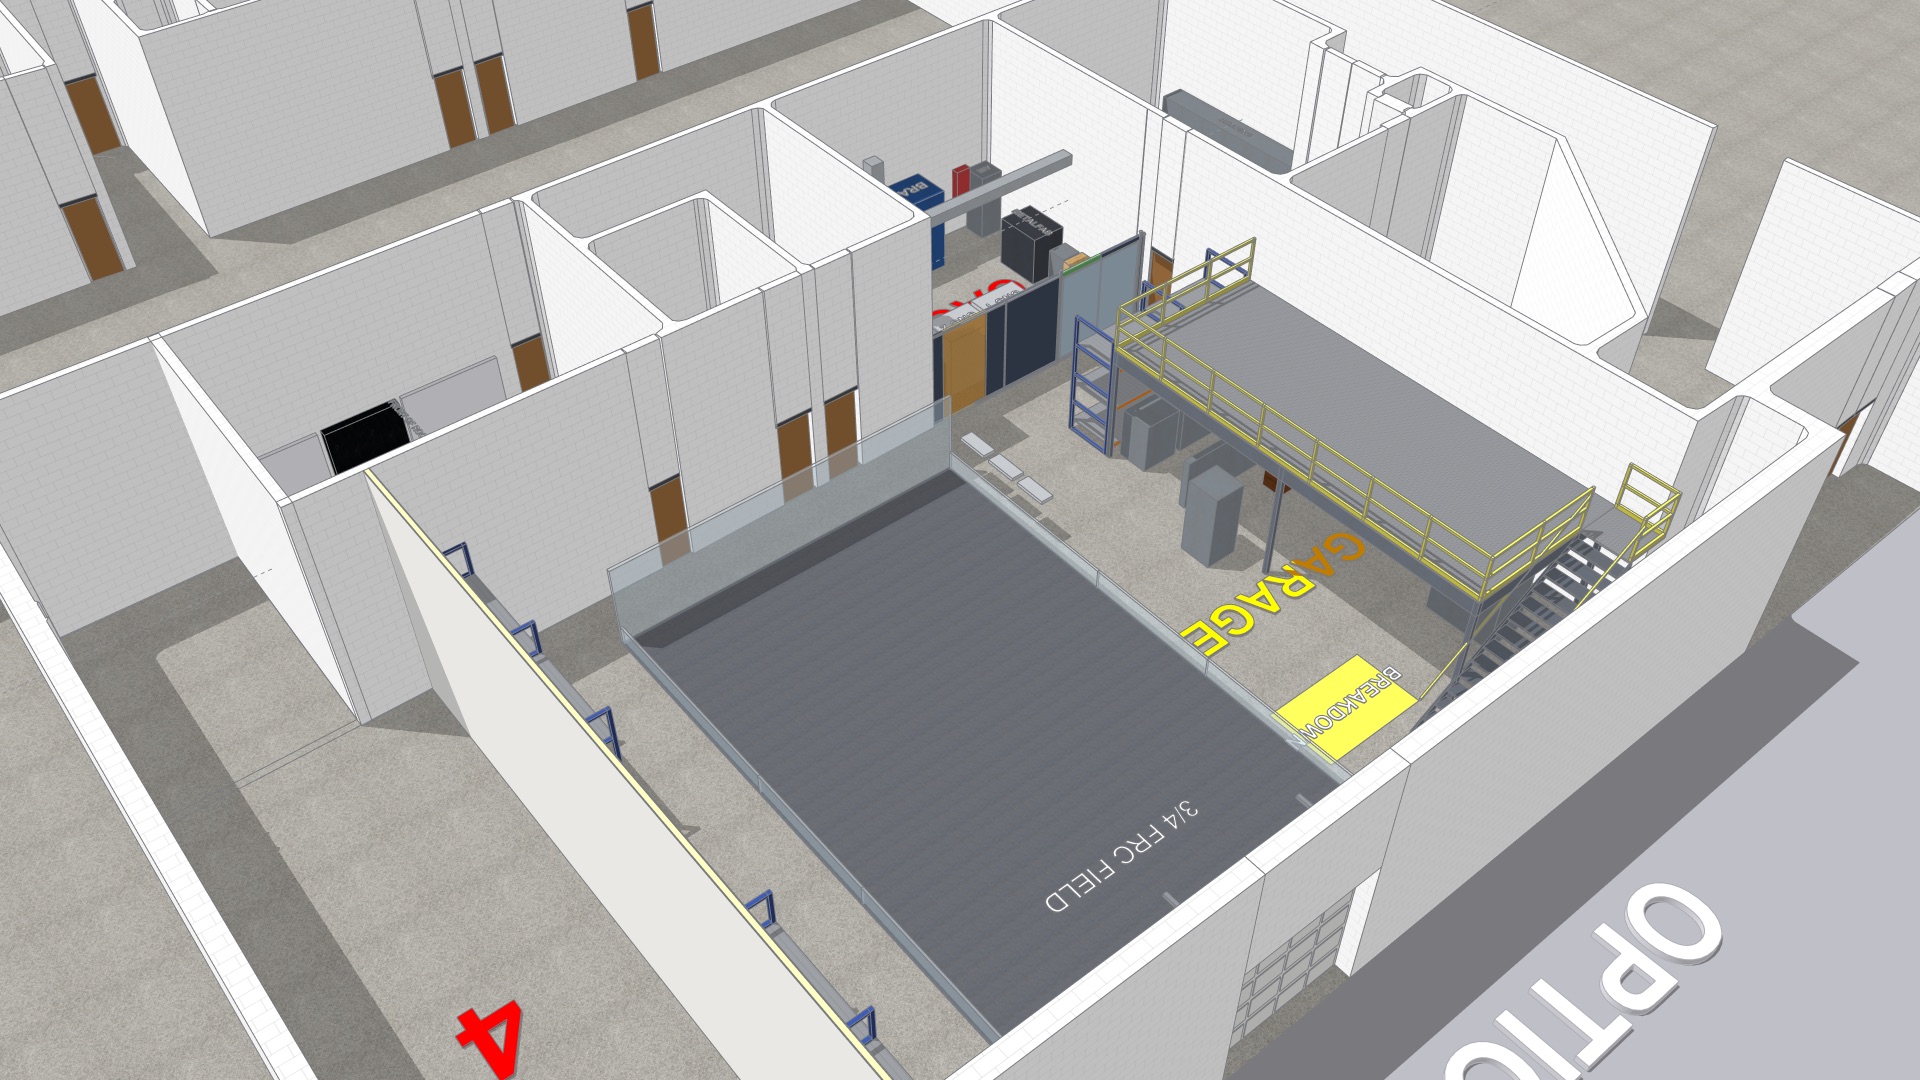
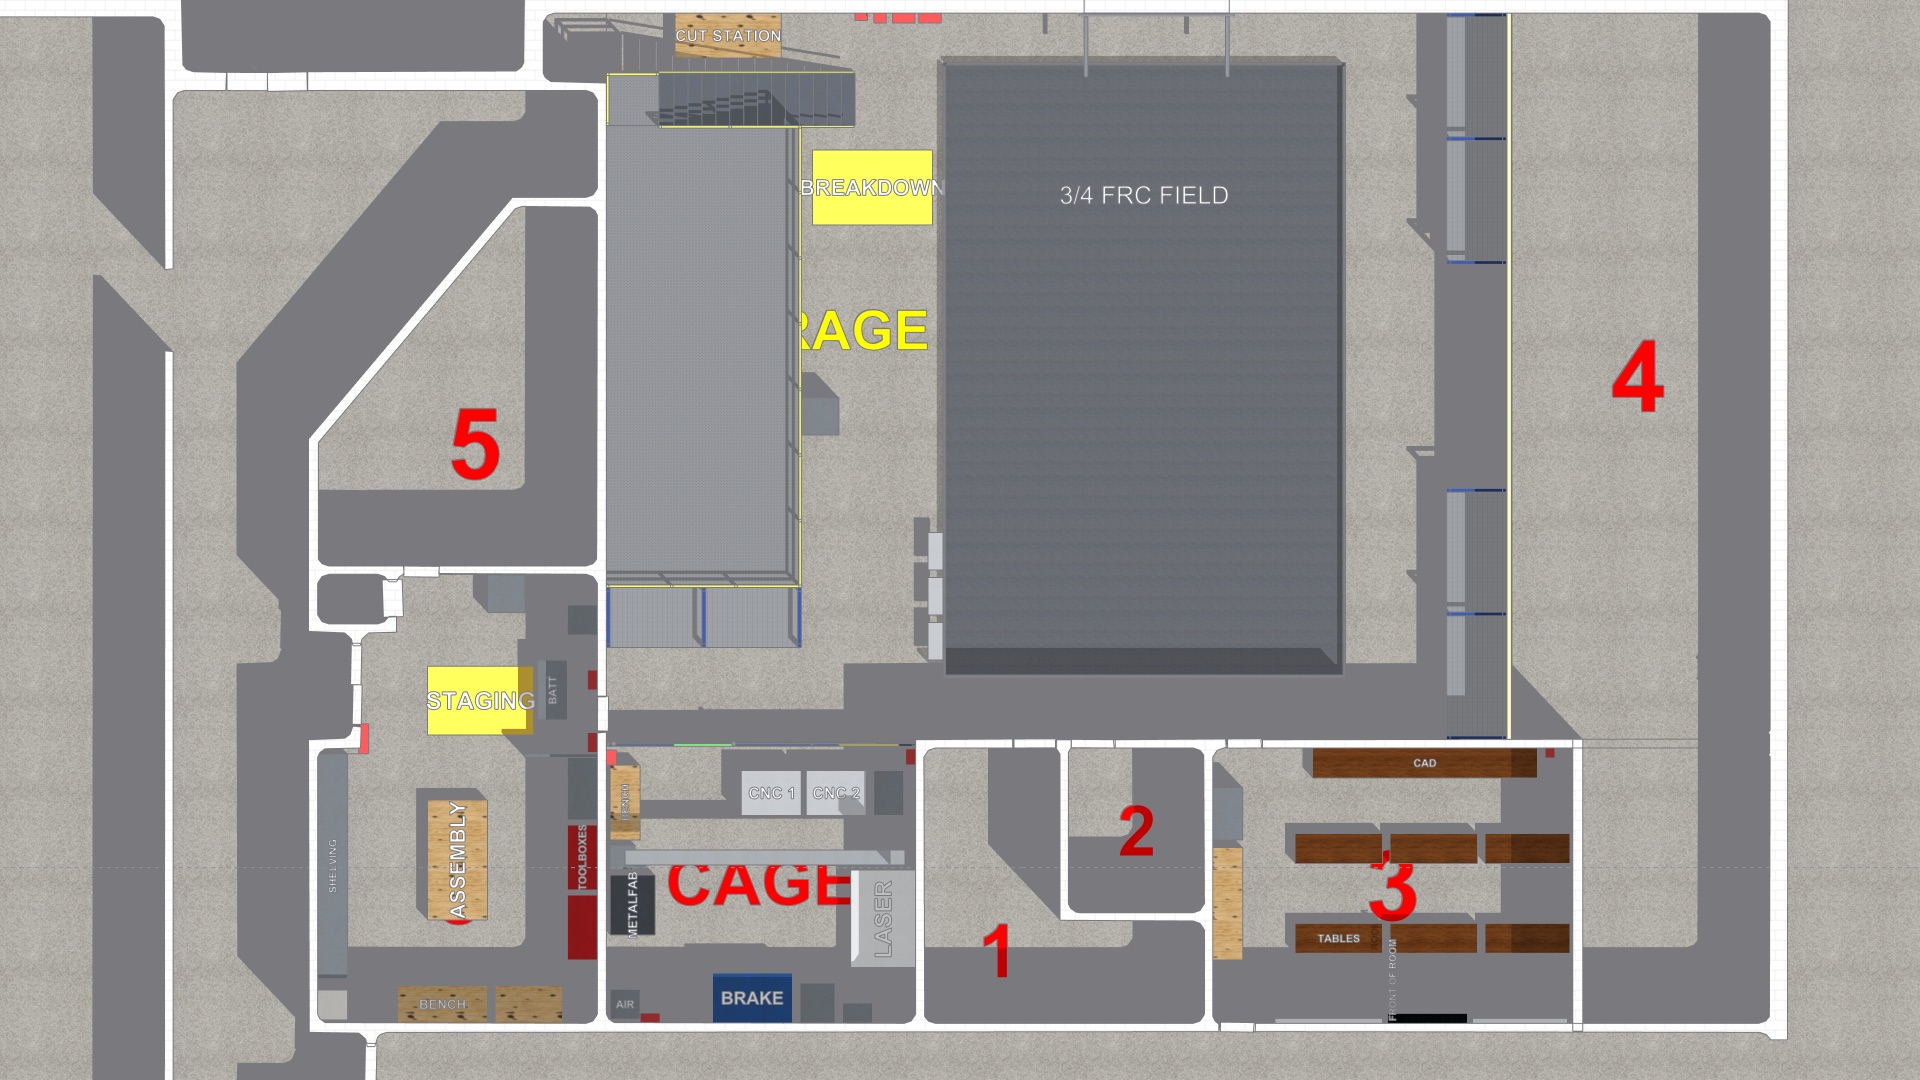
Concept renderings of Option B. Select an image to open it full size.
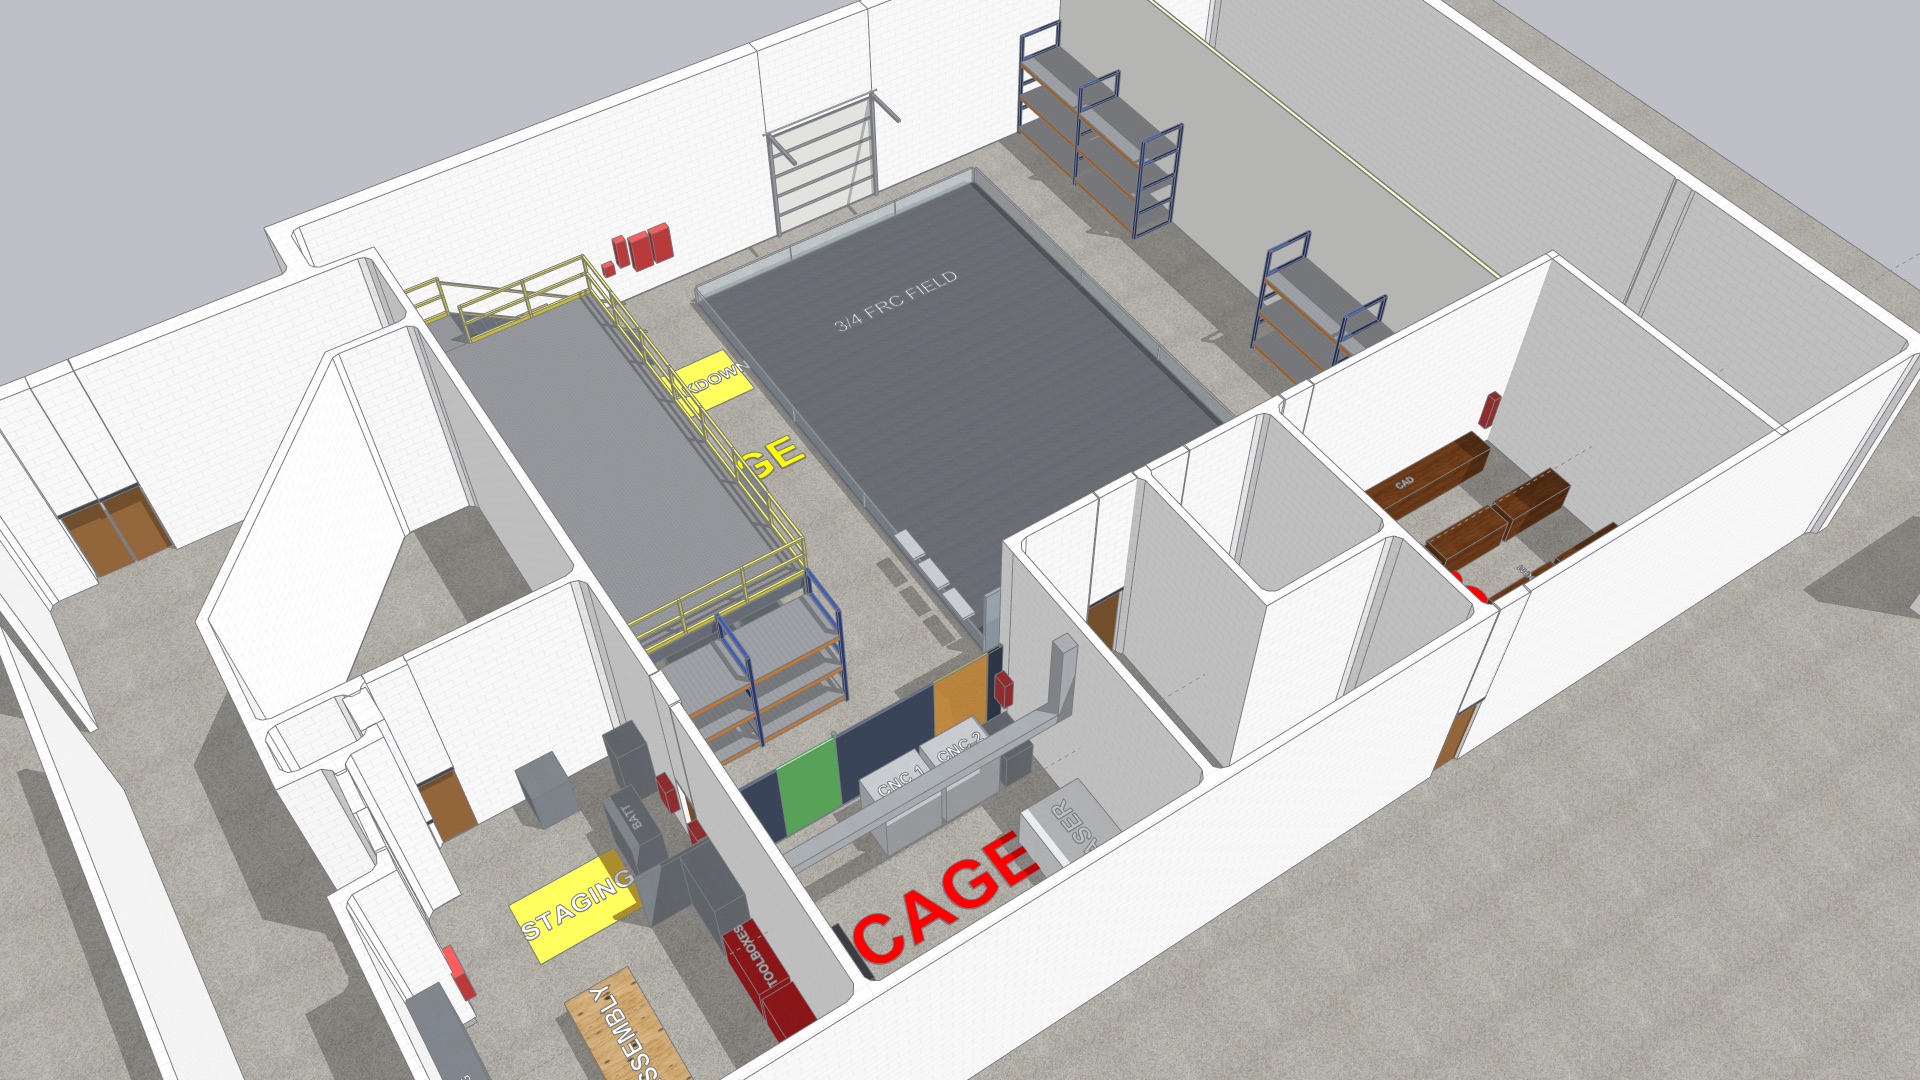
The full Option B layout, seen from the southwest
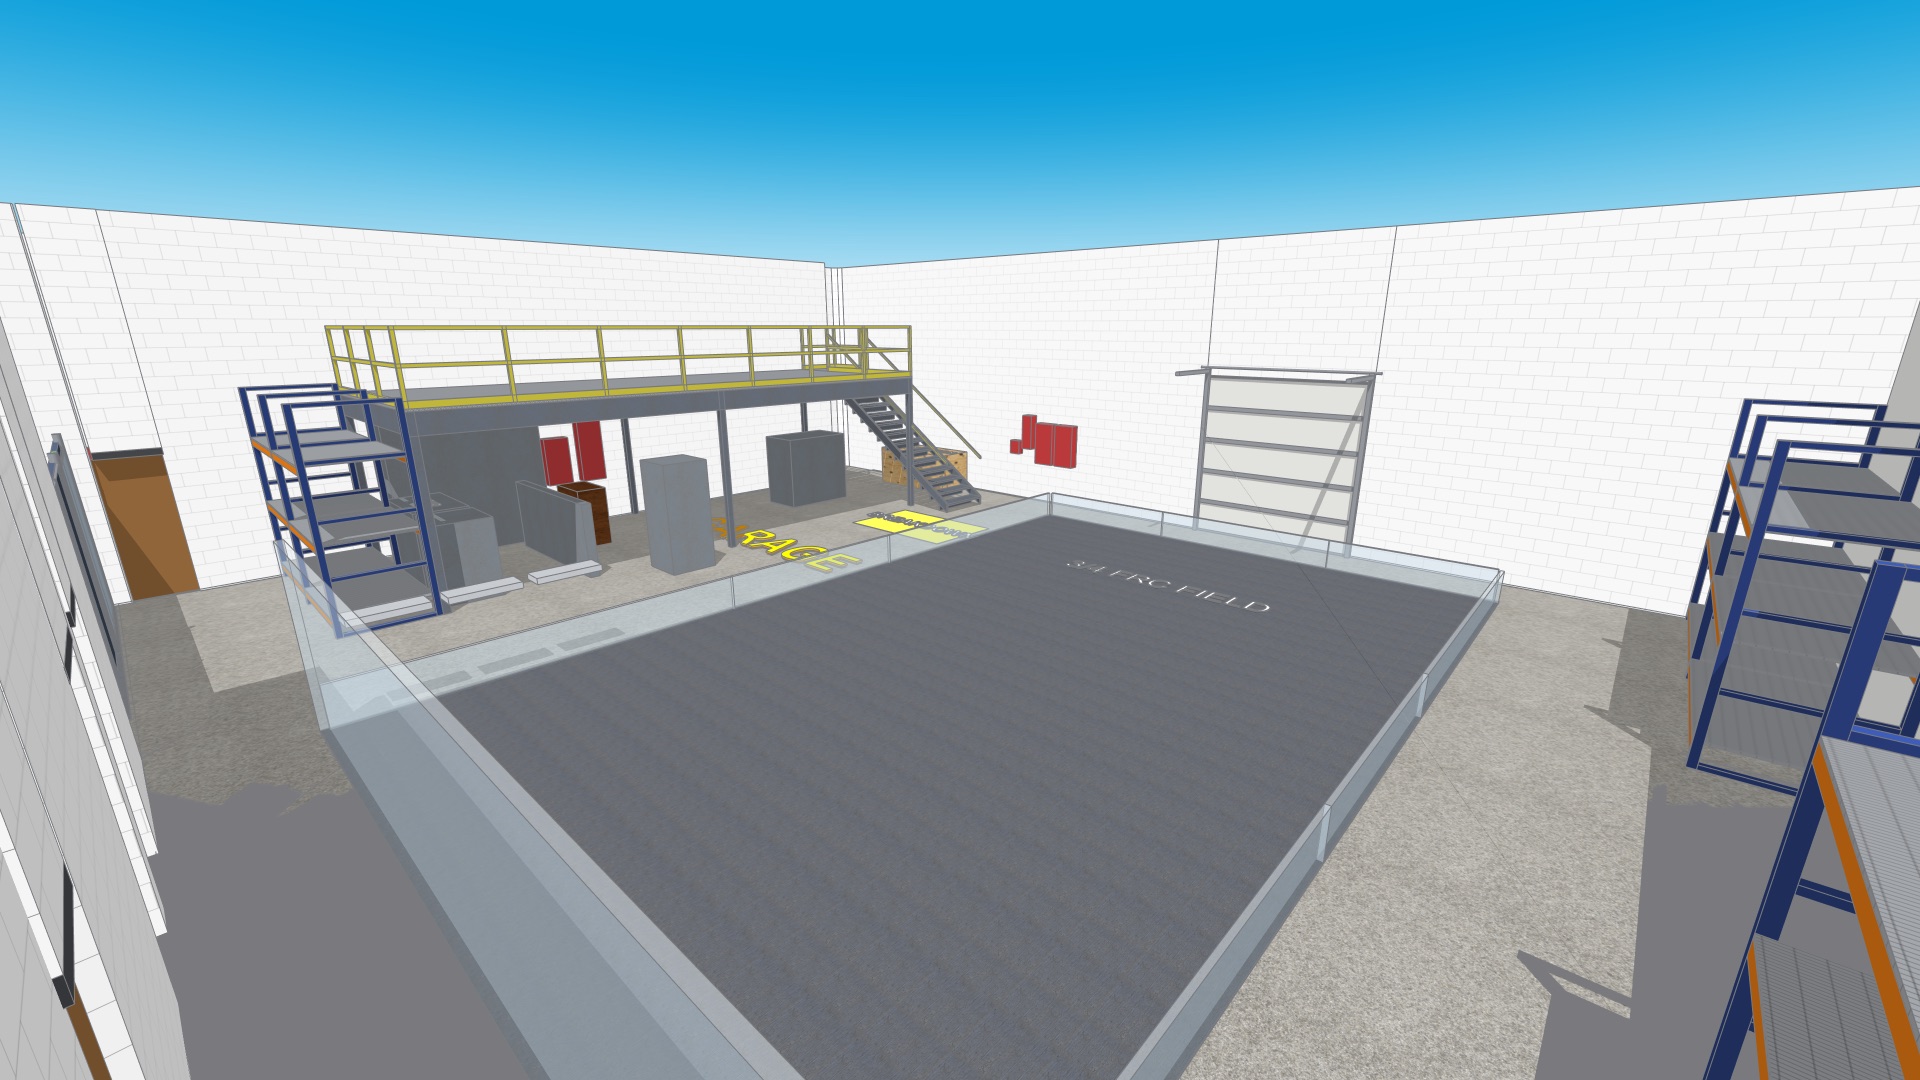
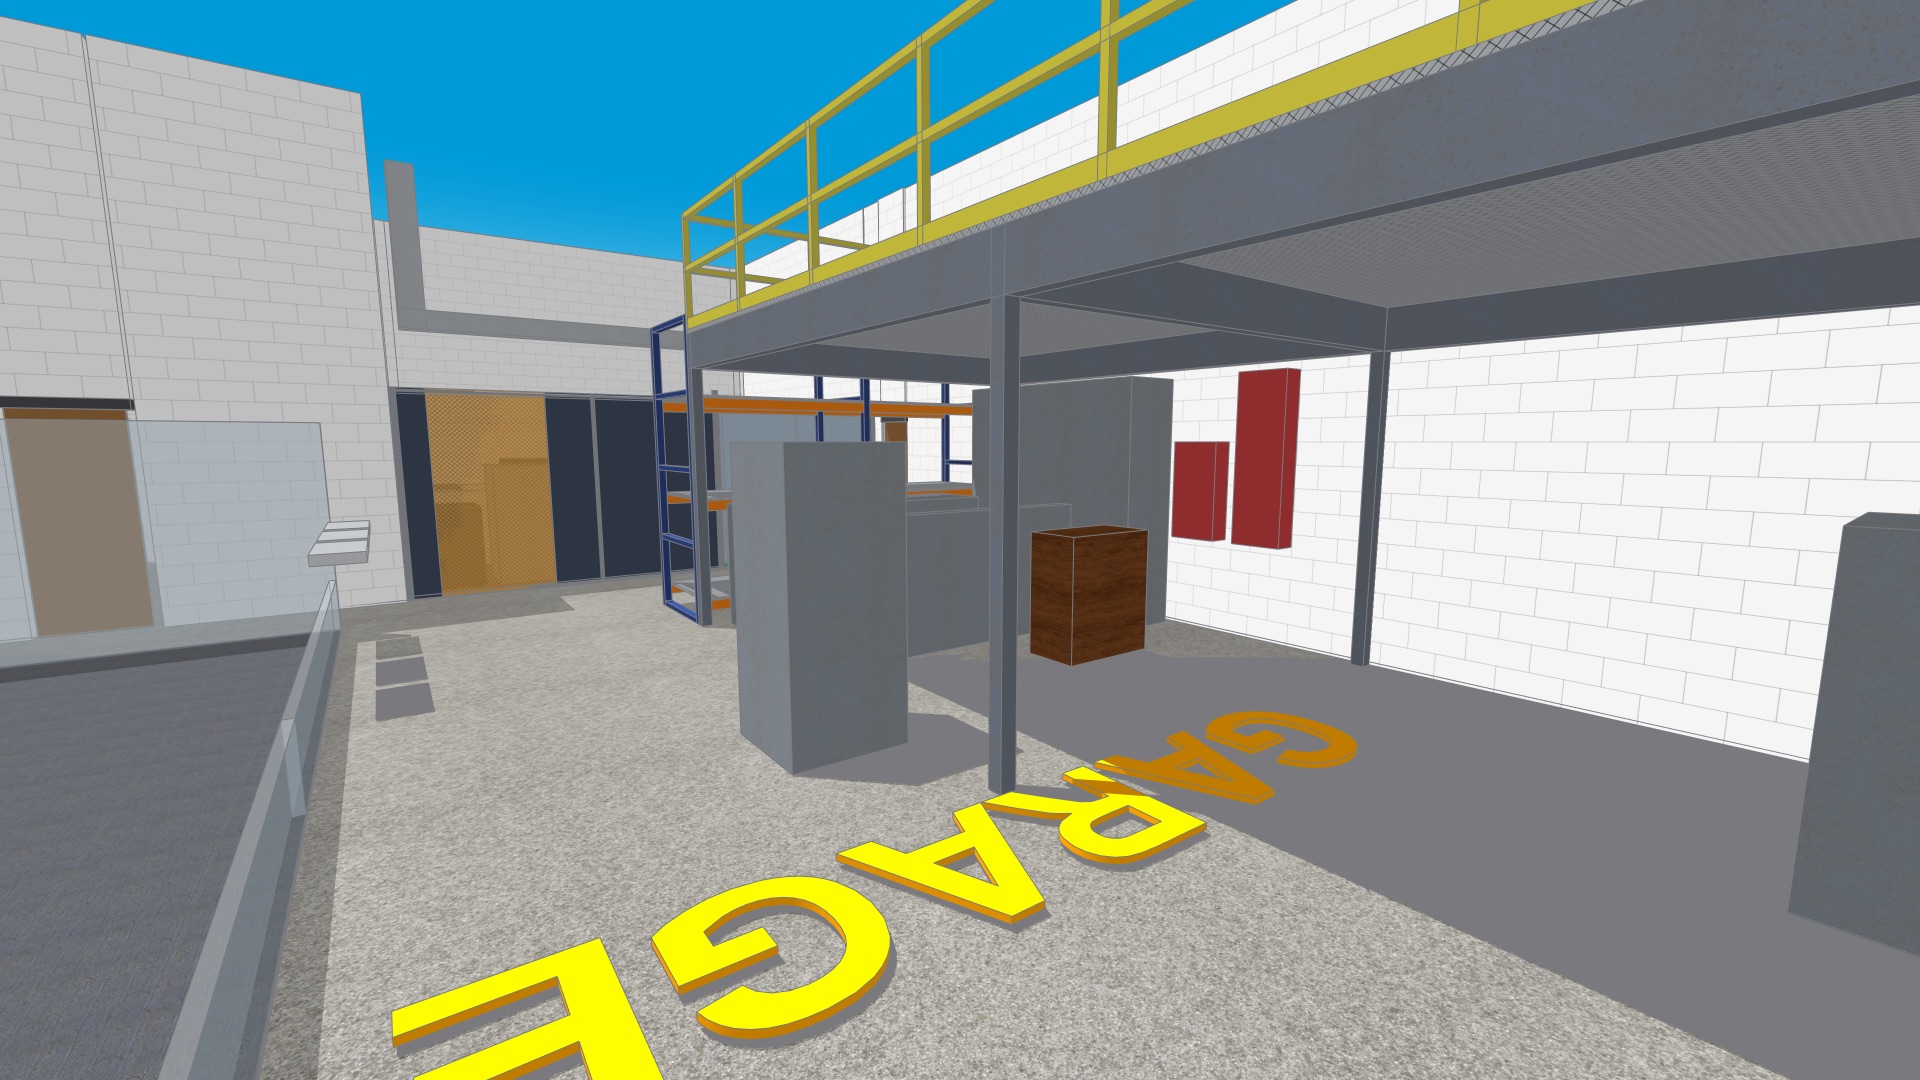
The garage bay with the practice field and existing mezzanine
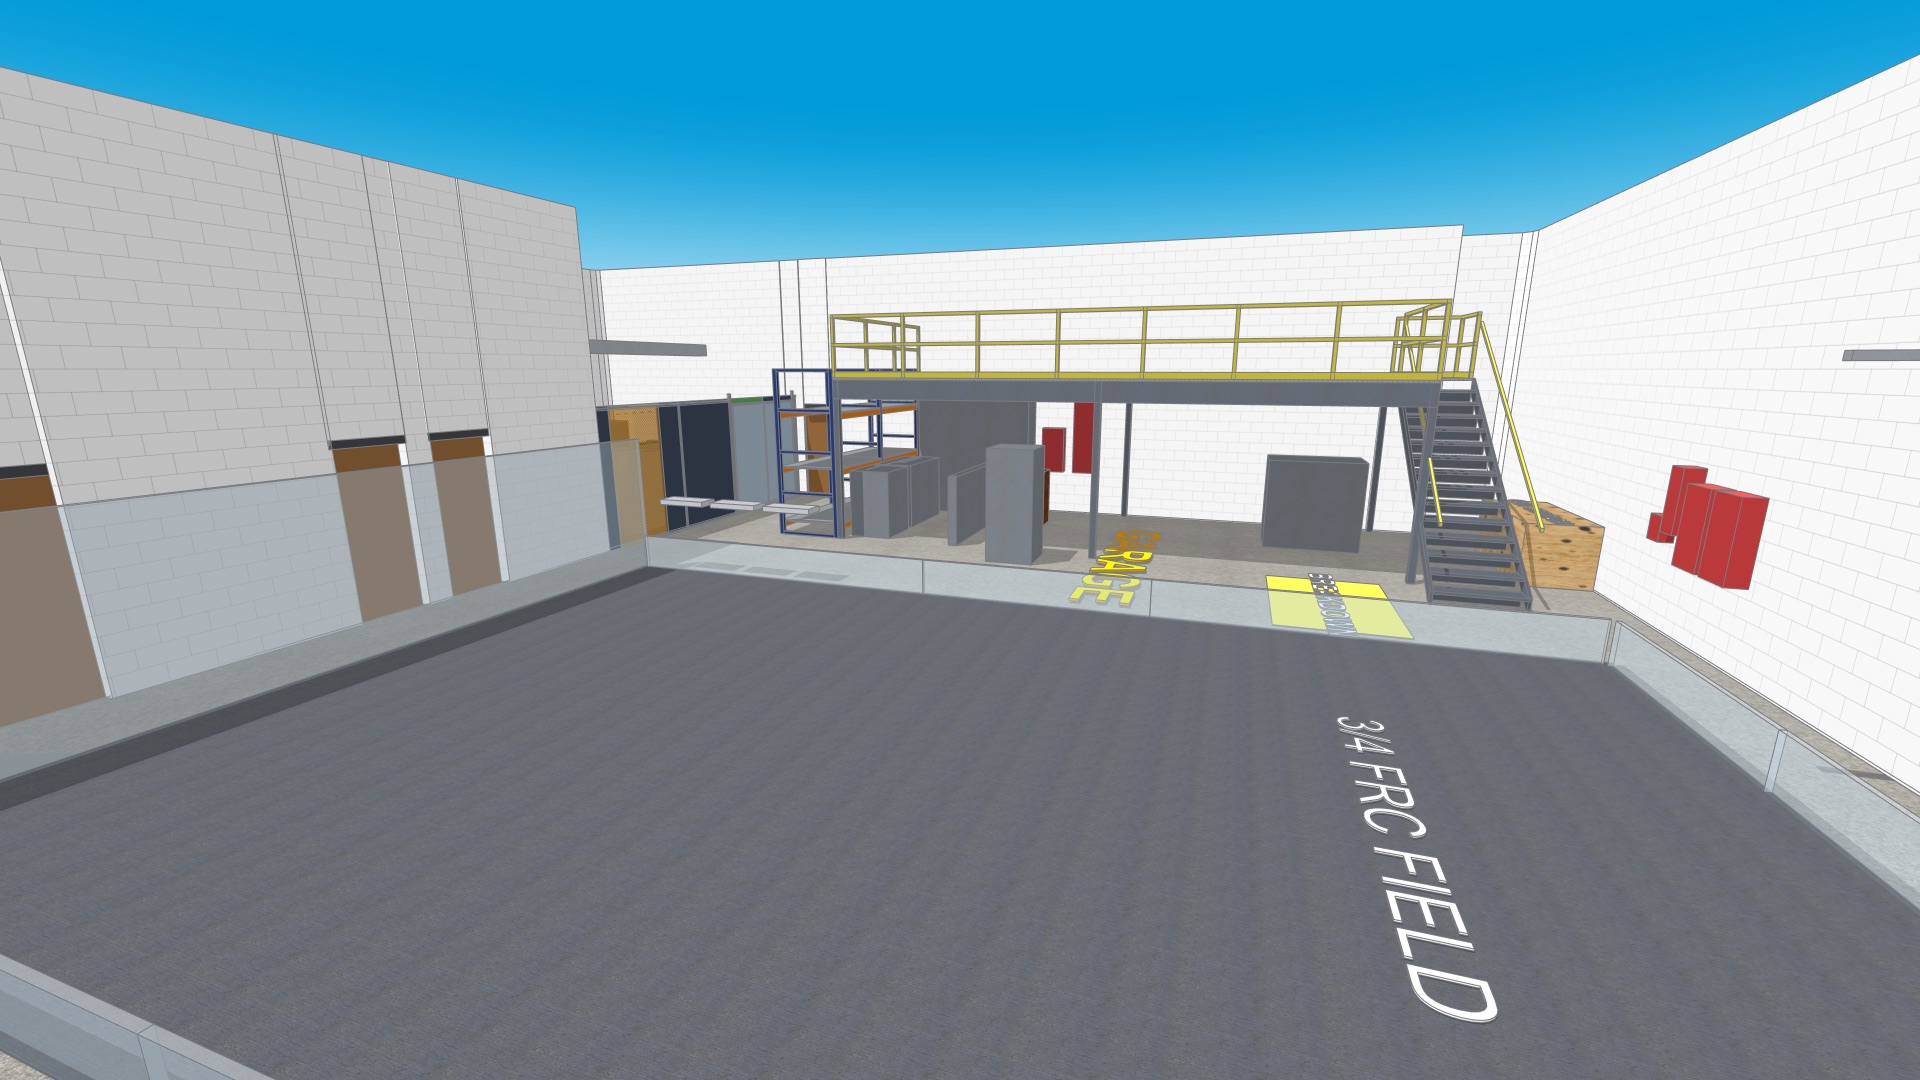
The field from the east aisle, looking toward the mezzanine stair
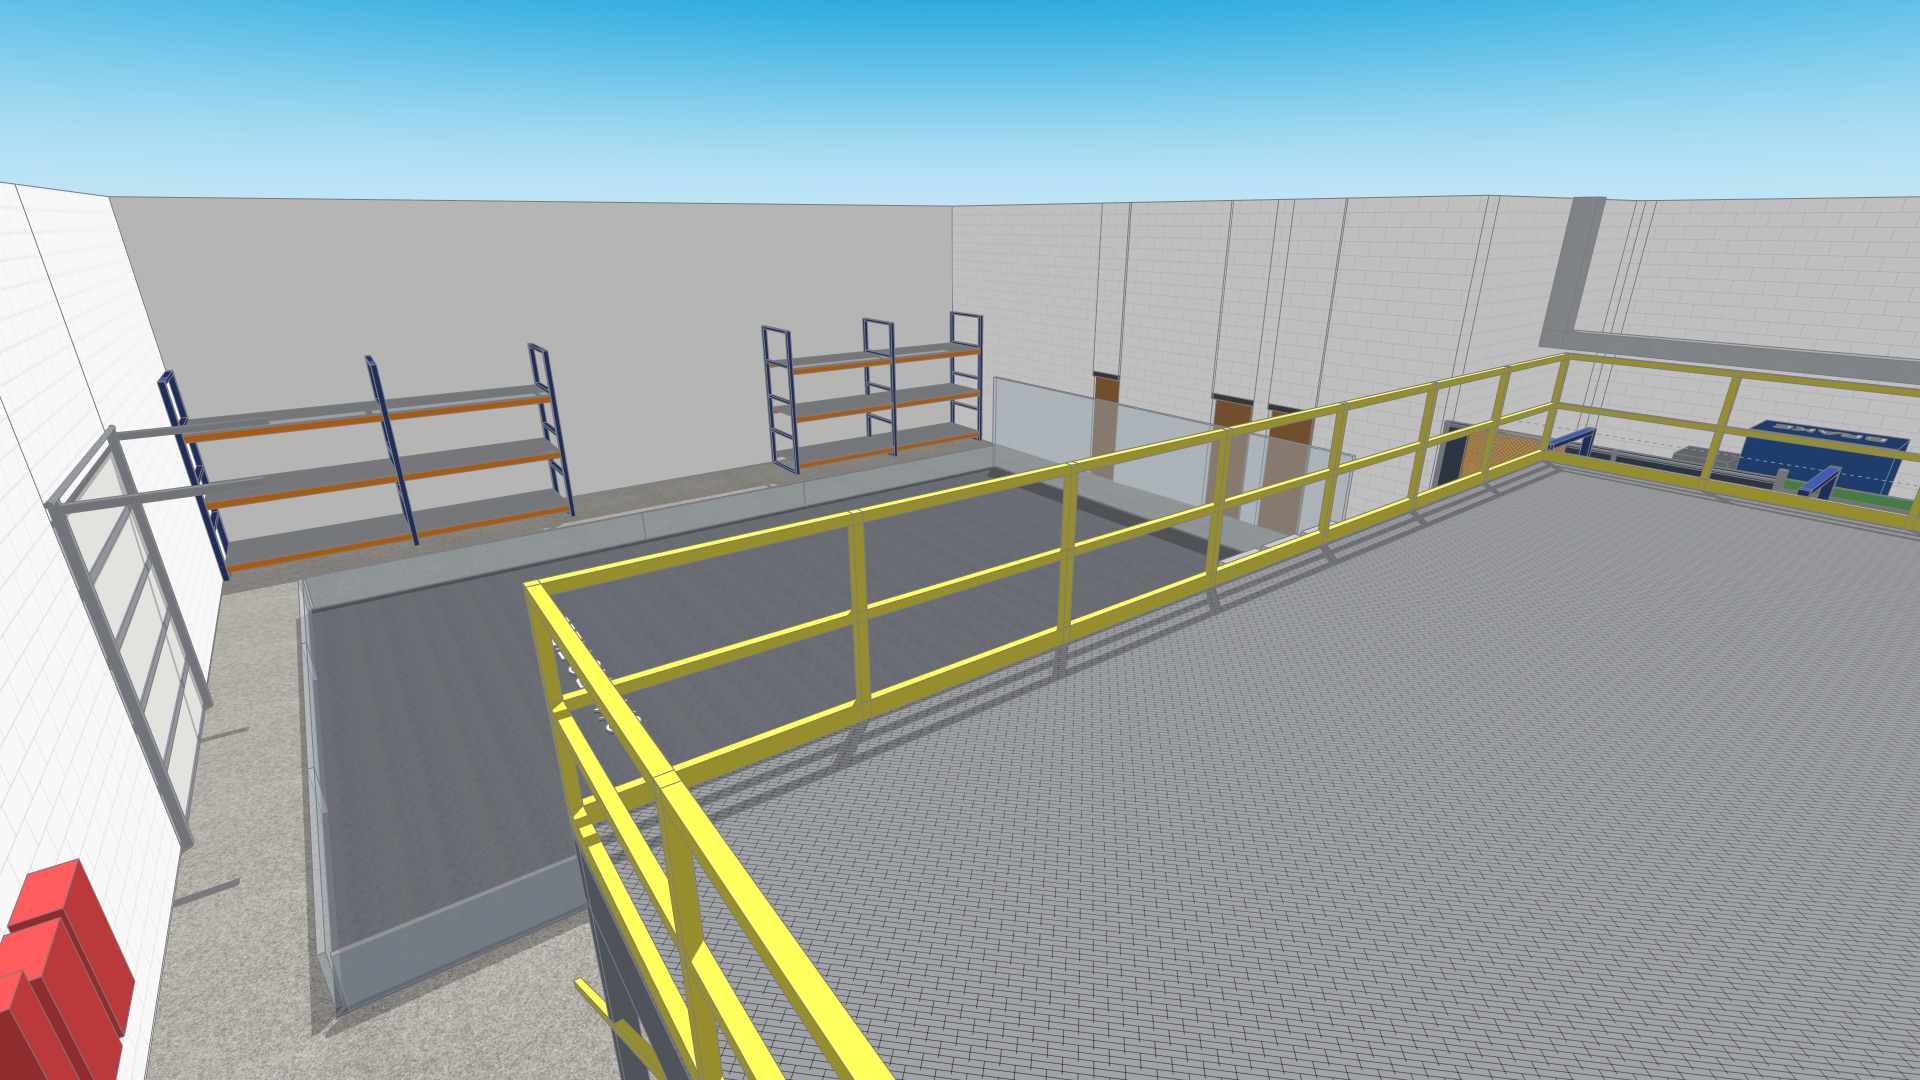
The existing mezzanine overlooking the field
Metal prep under the mezzanine, beside the cage
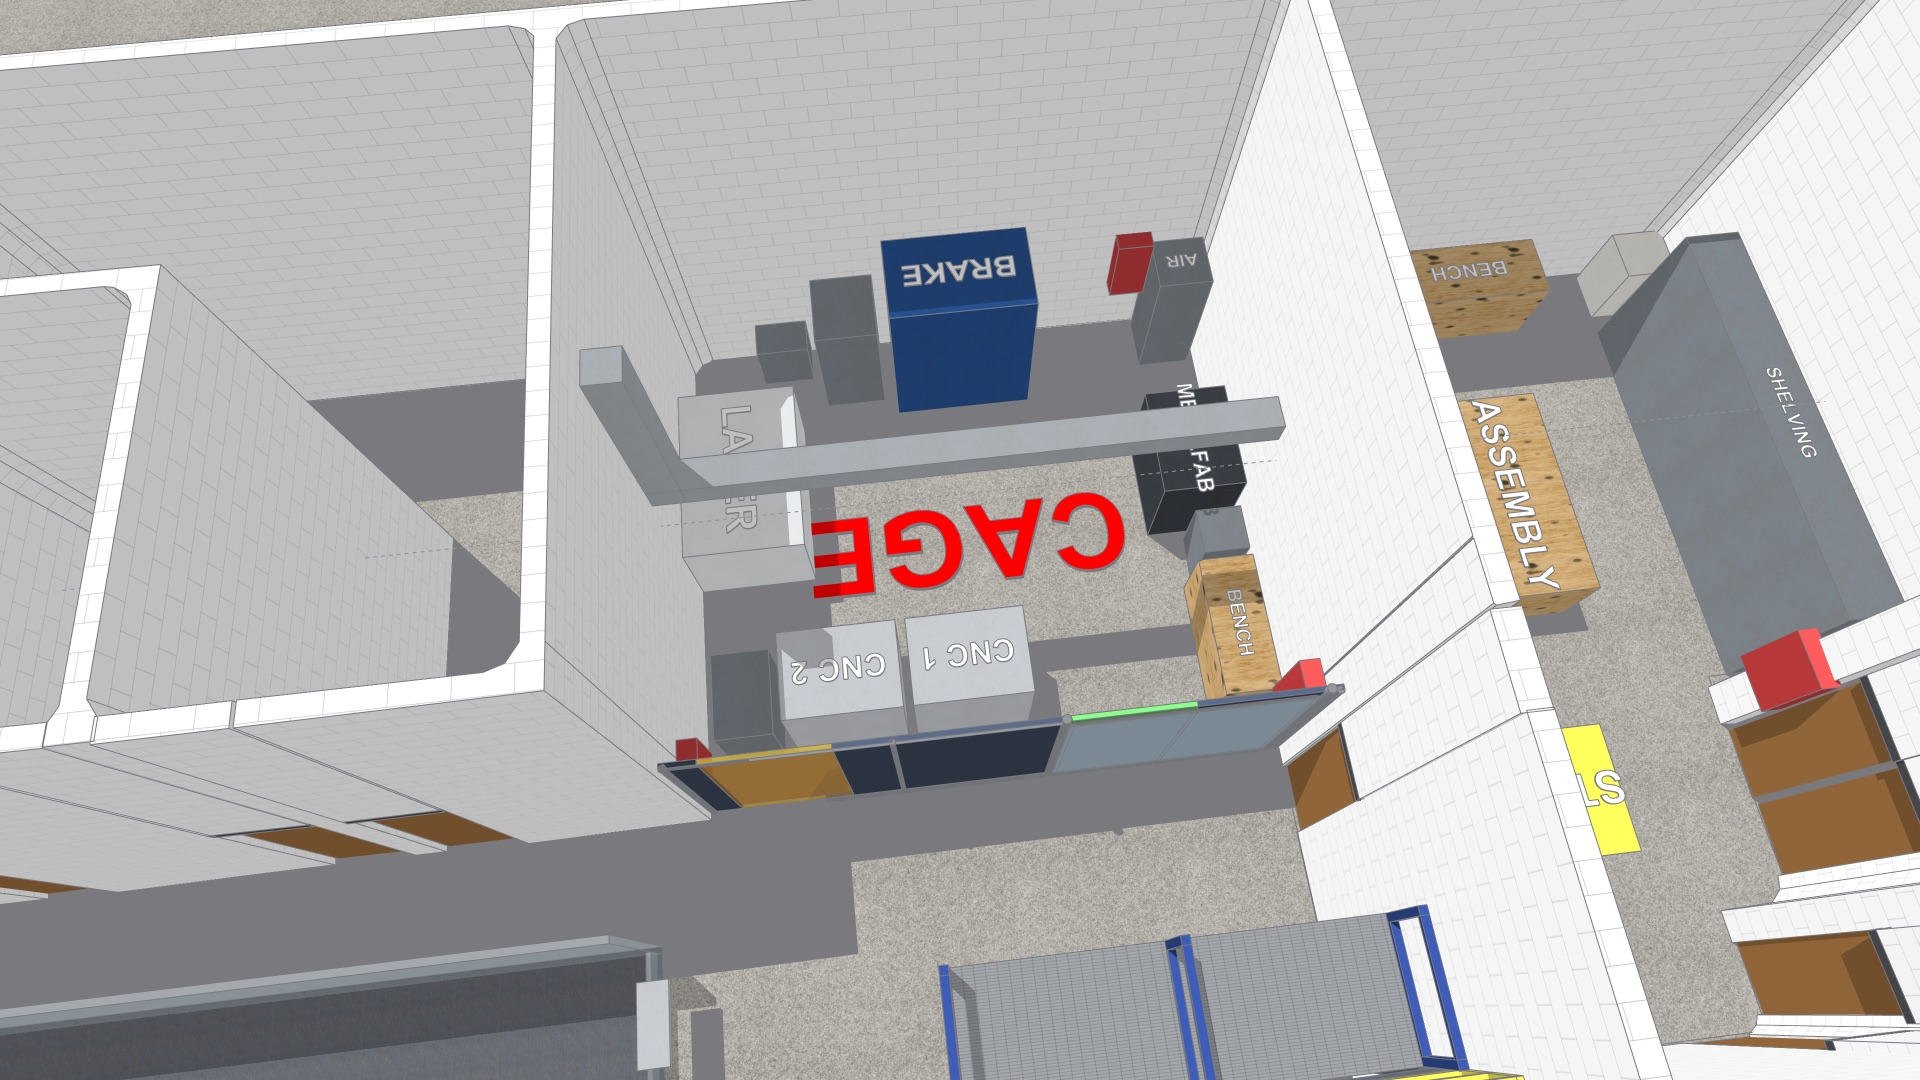
Fabrication cage: laser, press brake, and CNC routers
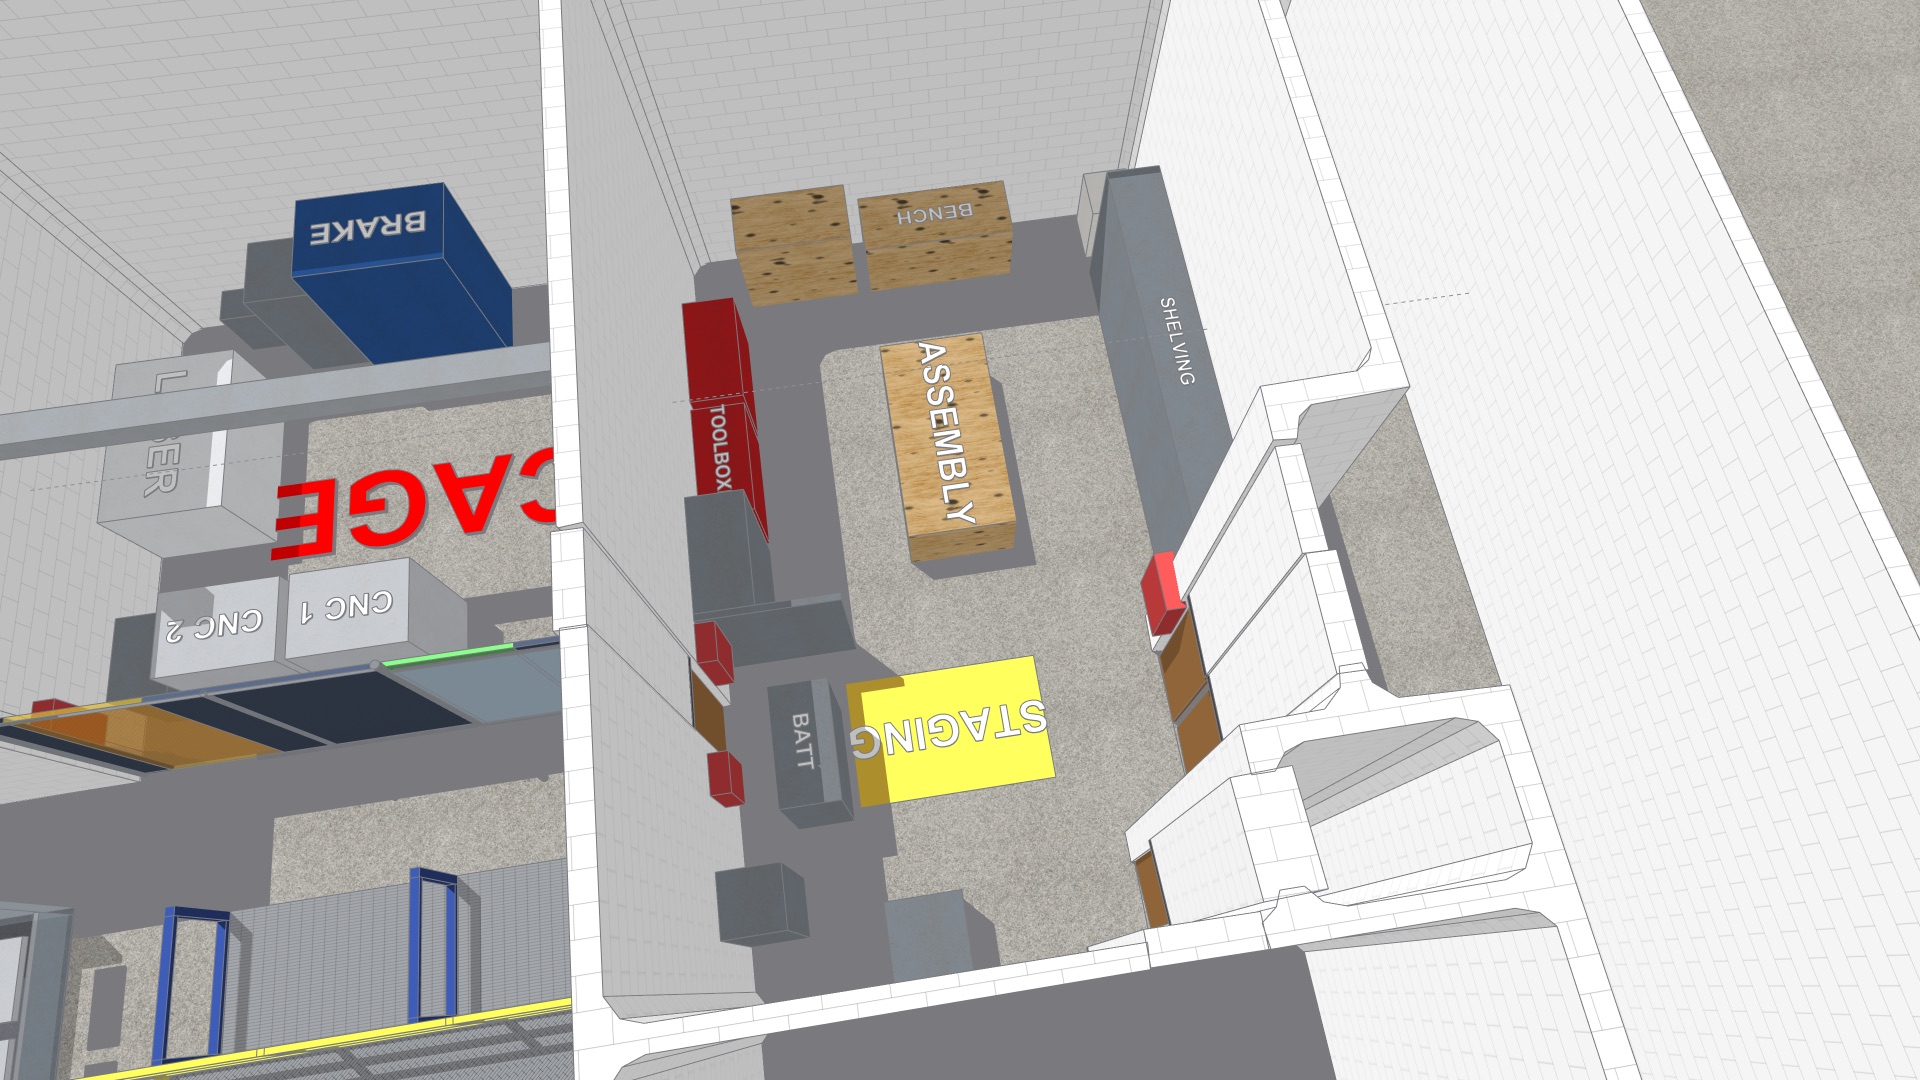
Room 6: assembly, staging, and battery charging
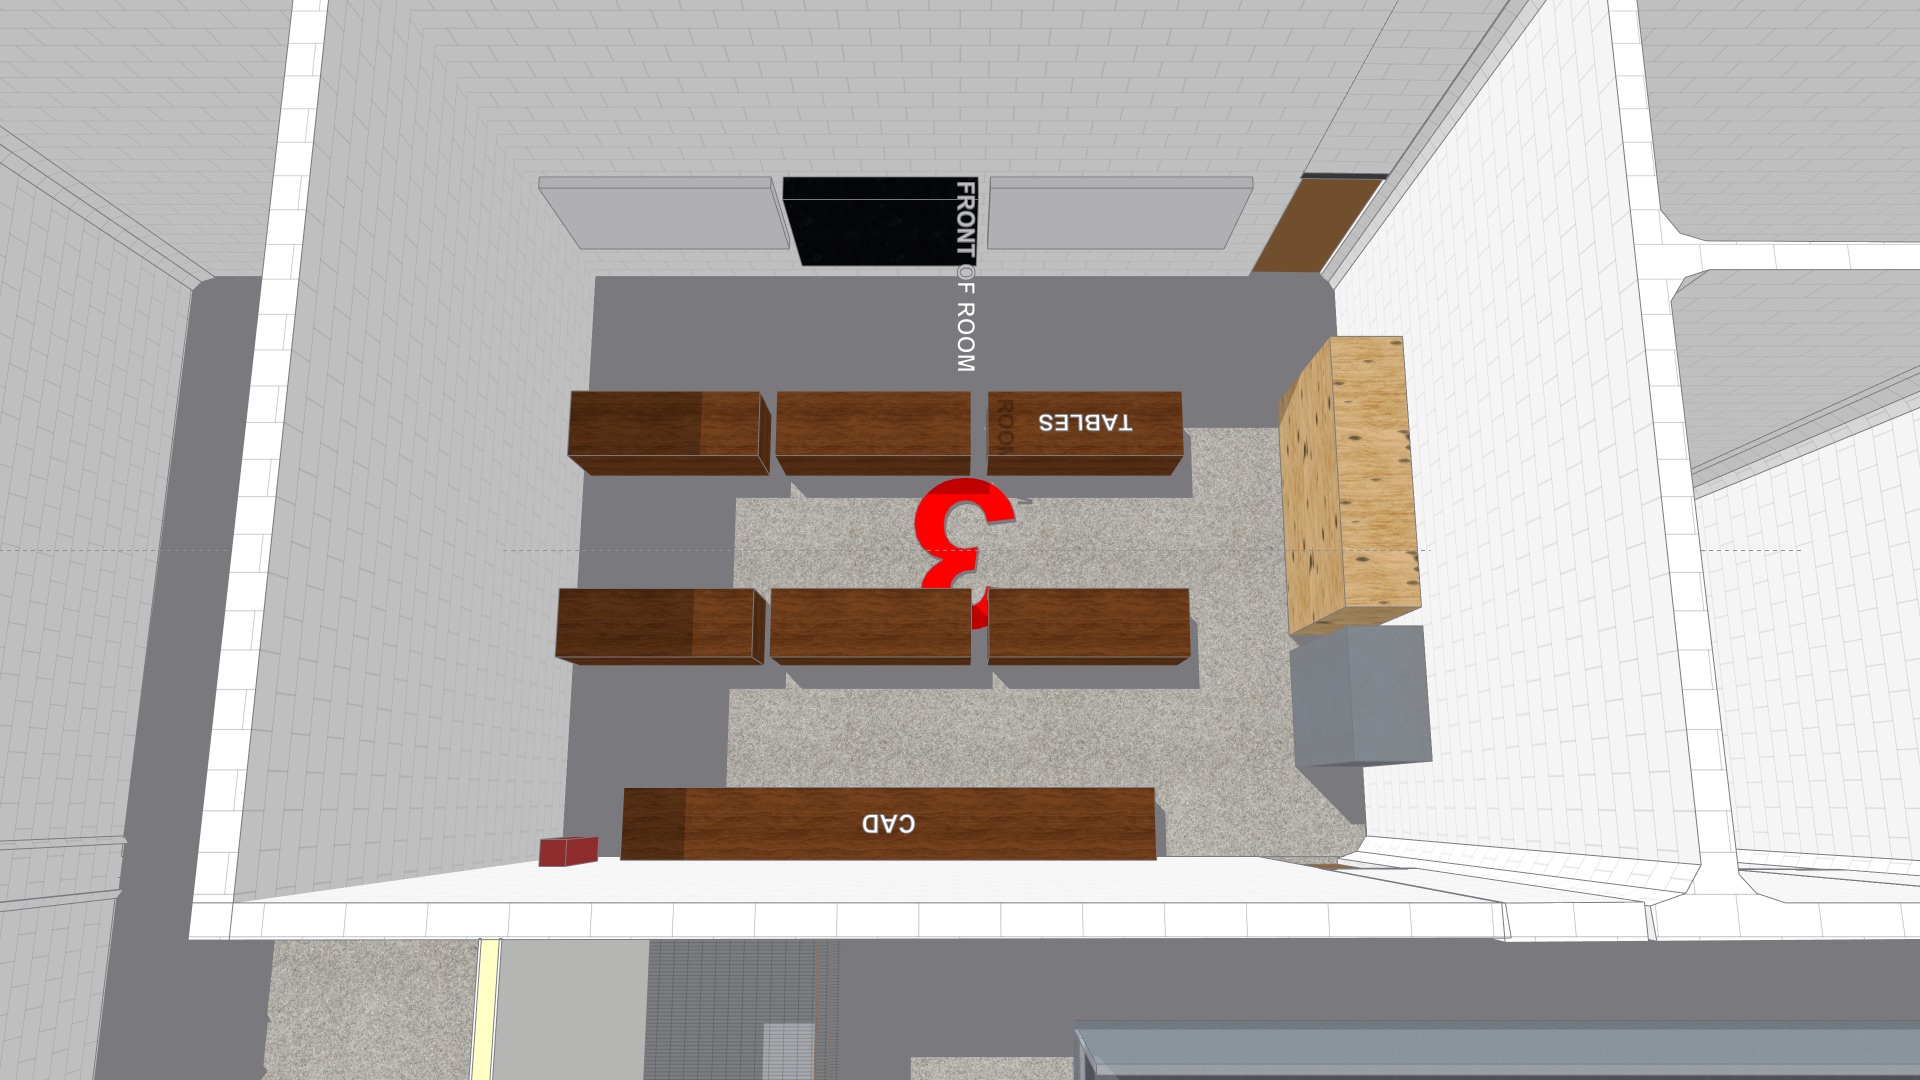
Room 3: classroom tables, CAD bench, and teaching wall
The garage door side, seen from the northeast
Plan view of the lab and adjacent rooms