Executive summary
One space where students learn to engineer
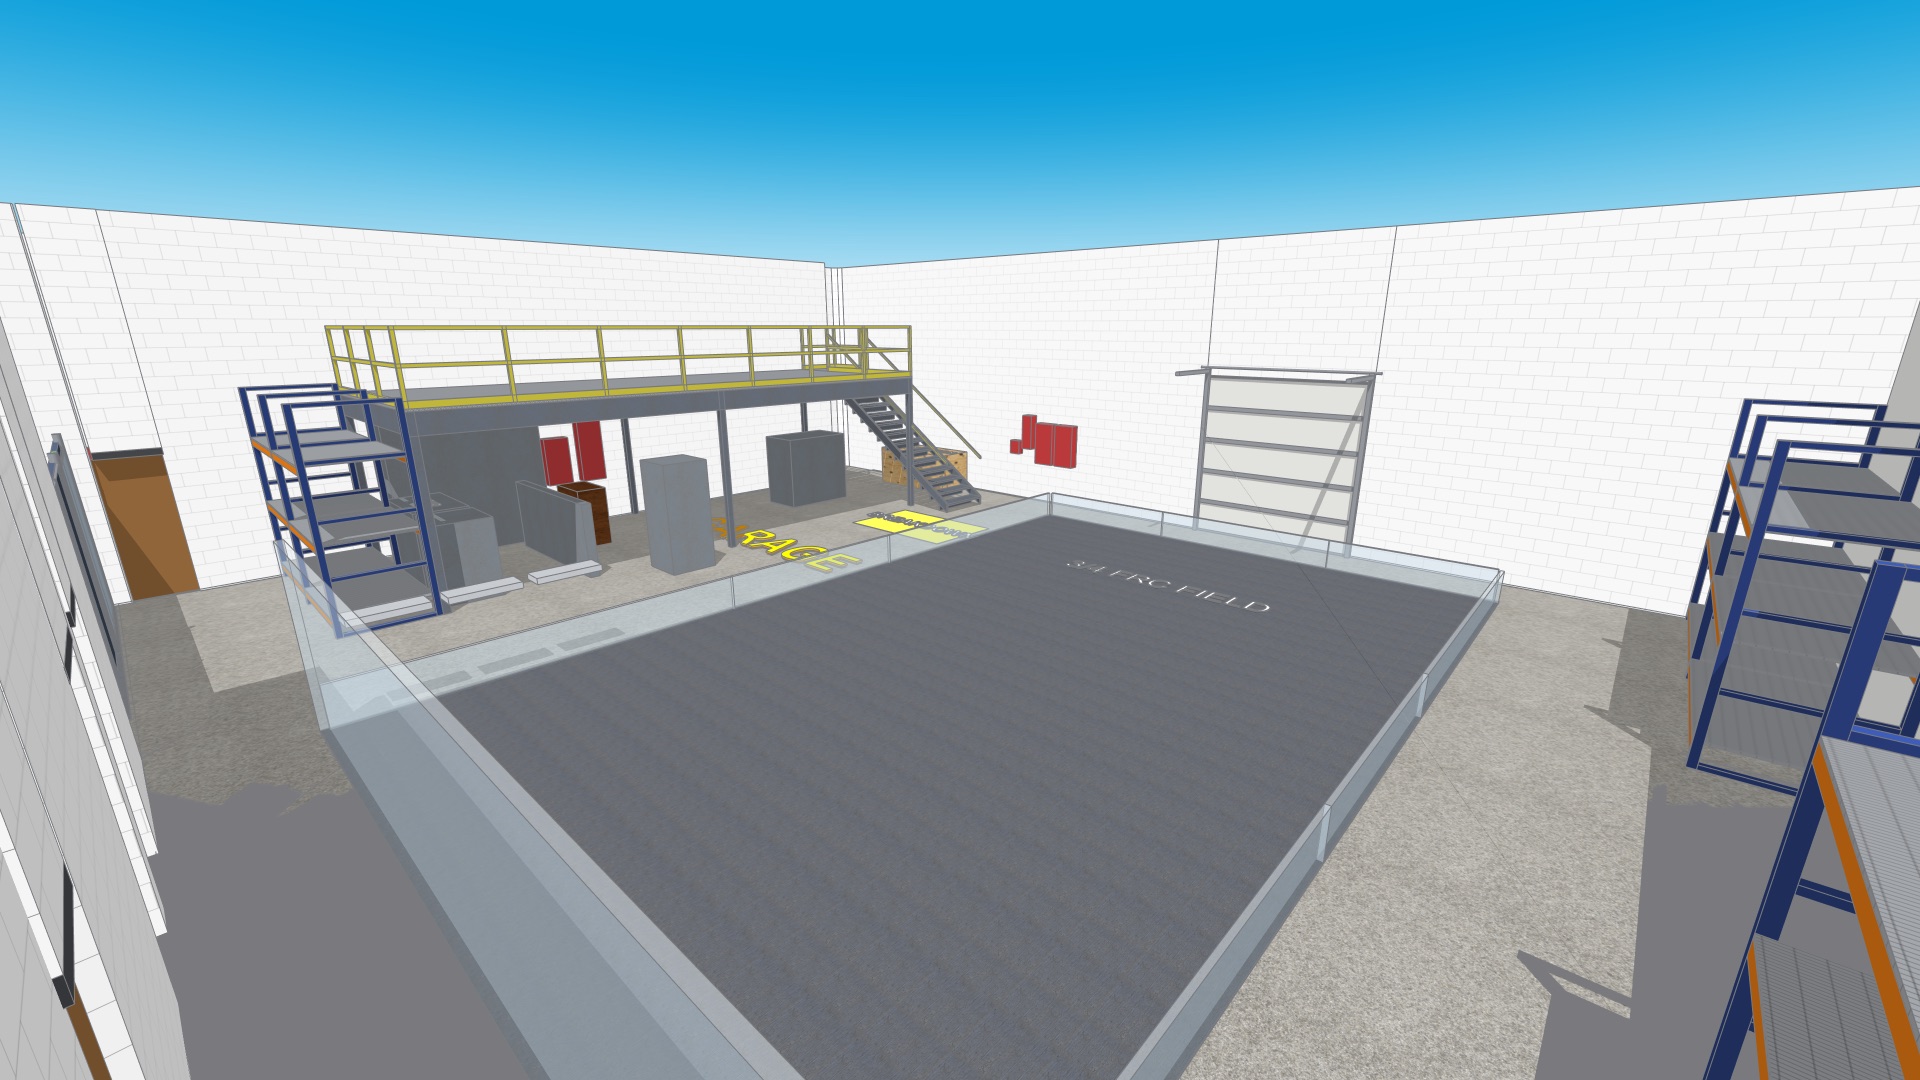
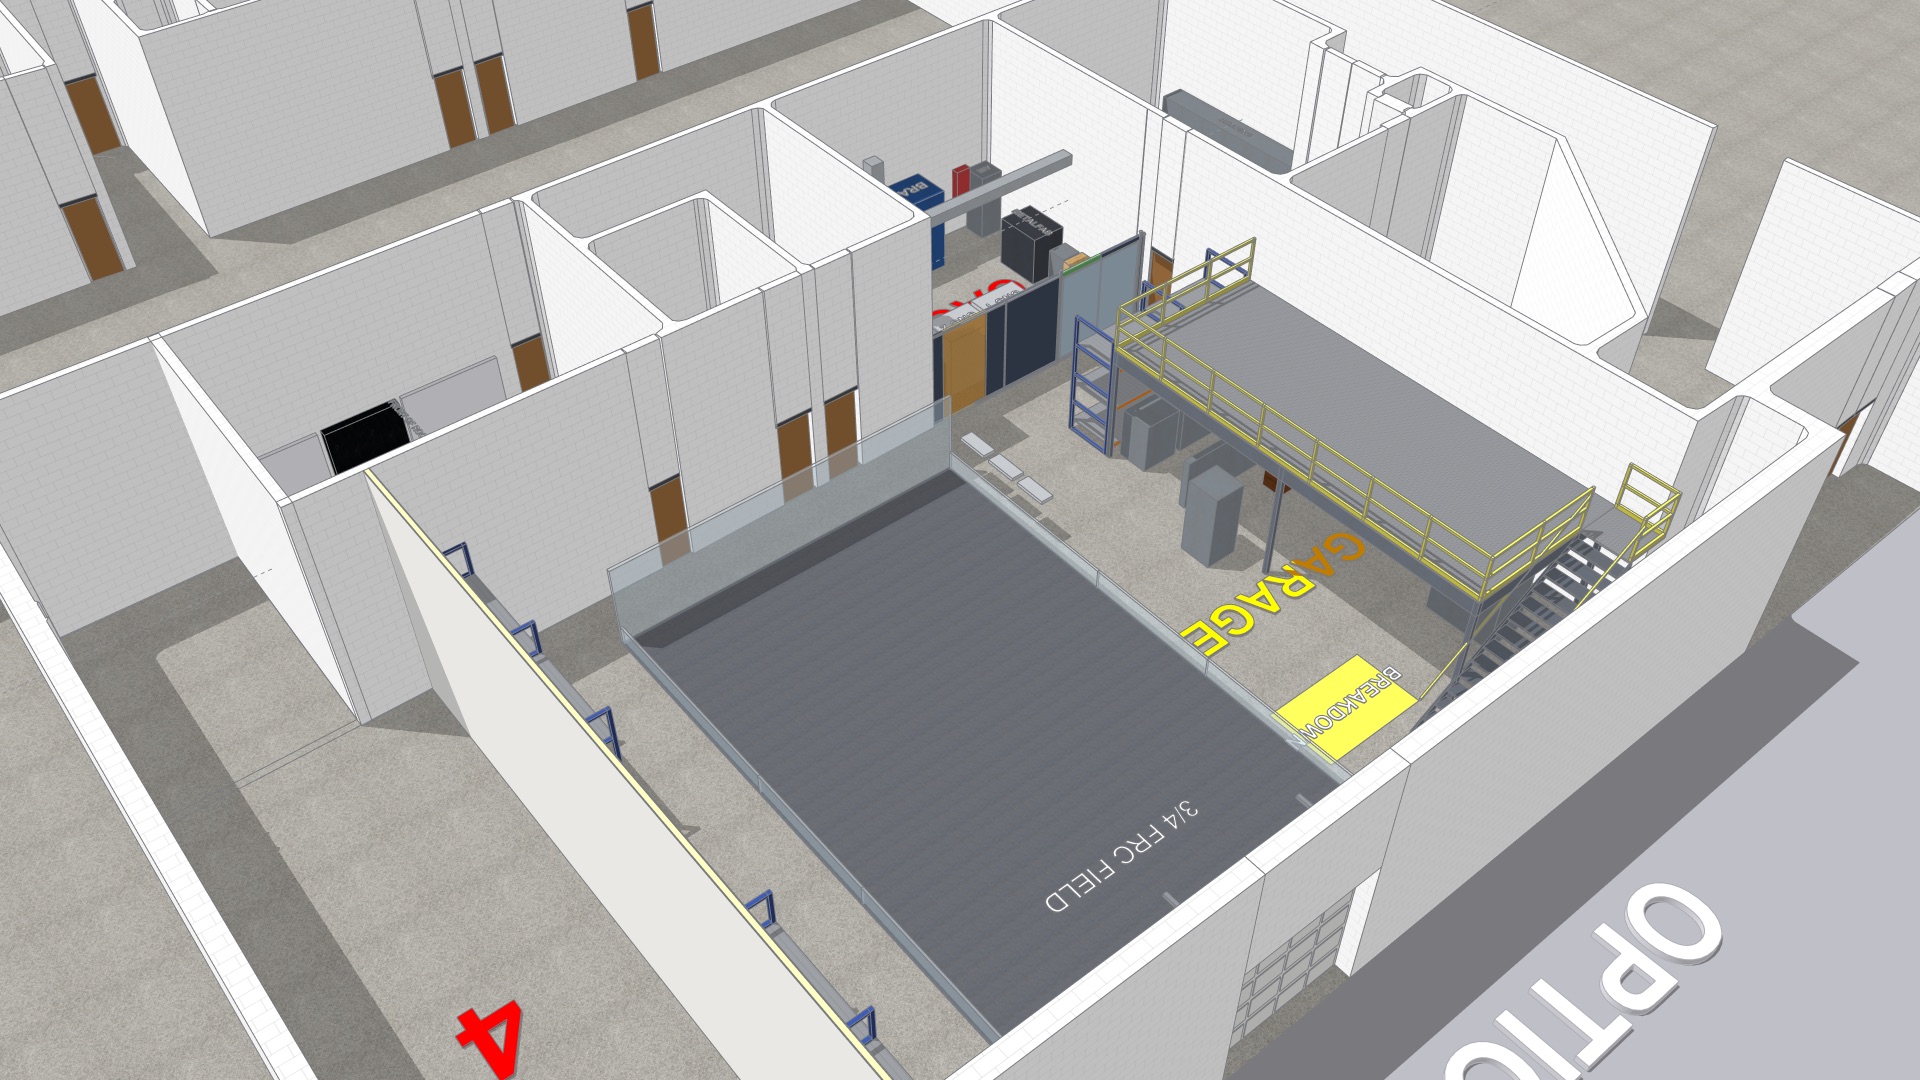
The garage is used today for storage. We propose converting it, together with the adjoining cage, Room 6, and Room 3, into a robotics lab for Red Hawk Robotics and other Melrose students.
The design, which we call Option B, puts a 3/4-scale practice field in the garage bay, separates fabrication into a fenced cage, uses Room 6 for assembly, and turns Room 3 into a classroom. The district's existing mezzanine and pallet racking stay where they are, so storage that must remain can be consolidated onto them.
We will do the work in four phases. Each phase is useful on its own, and the first two need no new utilities.
For students
Hands-on engineering, manufacturing, programming, and teamwork in one place, close to school.
For the district
Existing storage structures stay in use, and an underused space becomes a learning space.
Safety first
Hazards are zoned, guarded, and supervised, with egress and emergency equipment designed in.
Low-risk start
Phases 1 and 2 need only cleanup and setup. Larger work waits for permits and approval.