Skip to content
Red Hawk RoboticsGarage robotics lab proposal

Proposal

A phased plan

Each phase ends with a usable space and a check-in with the district before the next one starts. Costs, funding, and dates for each phase will be confirmed with the district during Phase 1.
  1. 1

    Phase 1: Agreement and walkthrough

    Before any work begins
    • Walk the garage with the superintendent's office and facilities
    • Confirm which stored items must stay, move, or be surplused
    • Review fire, building, and insurance requirements
    • Agree on access hours, adult supervision, and a written safety plan

    Outcome: A signed use agreement and a punch list everyone has seen.

  2. 2

    Phase 2: Consolidate storage and open the floor

    First phase of physical work
    • Consolidate remaining district storage onto the mezzanine and existing racks
    • Clean and mark the floor; post safety stations and egress routes
    • Set up Room 3 as a classroom and design space

    Outcome: Students can meet, design, and plan in the space with no new utilities.

  3. 3

    Phase 3: Practice field and build space

    Ahead of the January FRC kickoff
    • Install field carpet, polycarbonate perimeter, and driver stations
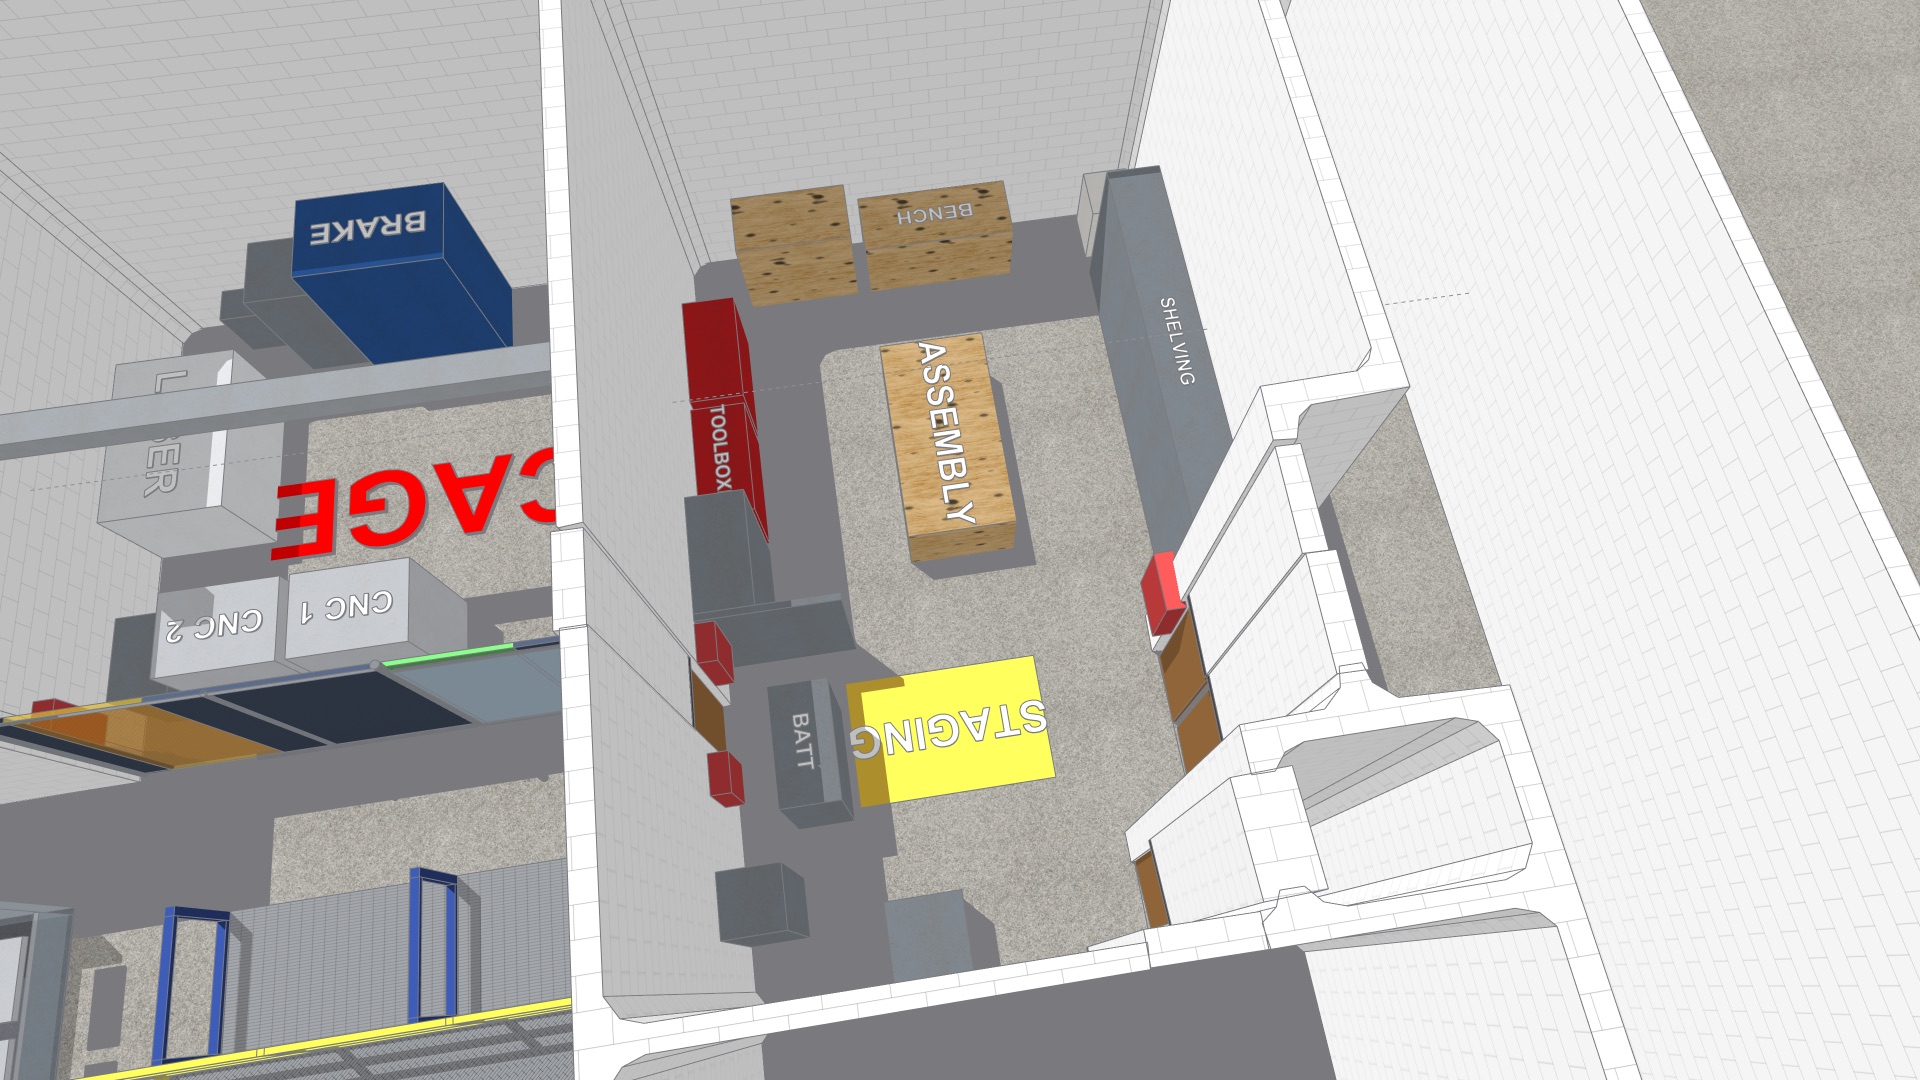
    • Fit out Room 6 with benches, assembly table, and battery charging
    • Move hand tools and low-risk equipment in

    Outcome: The team can build and drive robots on site through build season.

  4. 4

    Phase 4: Fabrication cage

    After permits and contractor work
    • Licensed electrical work and the cage exhaust to the roof
    • Install the fence, laser curtain, and vision panel
    • Commission the laser, press brake, and CNC machines with written procedures

    Outcome: Students learn modern manufacturing in a controlled, supervised zone.