Garage bay60 × 48 ft
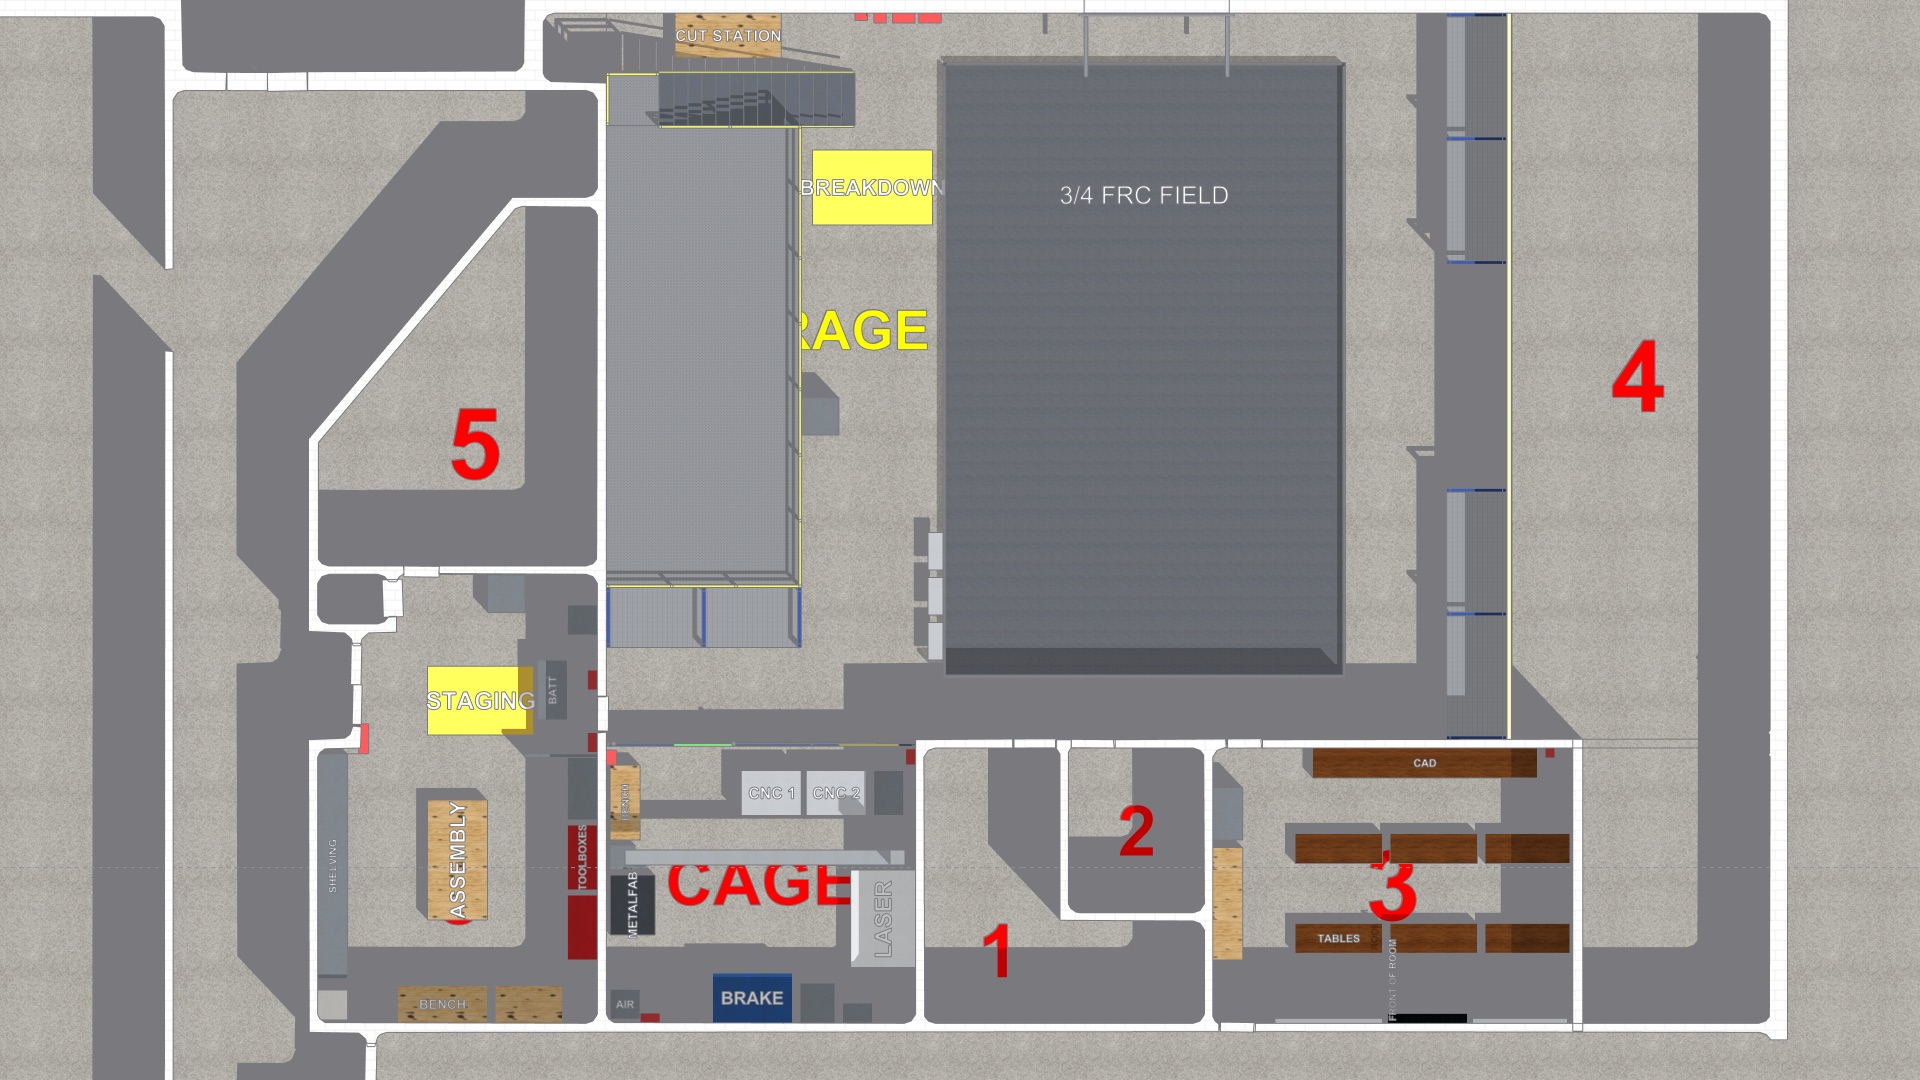
3/4-scale practice field, driver stations, metal prep under the existing mezzanine, sheet breakdown and cut stations.
Analysis
3/4-scale practice field, driver stations, metal prep under the existing mezzanine, sheet breakdown and cut stations.
CO2 laser, CNC press brake, two desktop CNC routers, and MetalFab behind a laser curtain with a rated vision panel and ducted exhaust.
Assembly table, workbenches, electronics bench with fume extraction, enclosed 3D printer bay, deburr booth, and battery charging.
Six work tables, a six-seat CAD bench, teaching wall with whiteboards and an 86-inch display.
| Topic | Storage only | Robotics lab (Option B) |
|---|---|---|
| Student use | None | Daily after-school build, practice, and instruction space |
| Existing mezzanine and pallet racking | In use for storage | Kept in place; storage can be consolidated onto them |
| Practice field | Team practices off site or not at all | 3/4-scale field on site with clear egress lanes |
| Safety controls | General storage conditions | Separated hazard zones, E-stops, eyewash, extinguishers, exhaust |
| Reversibility | — | Most equipment is freestanding or mobile |
We studied two layouts. Option A turned the field east–west and filled the garage with pit benches and long-stock racks. Option B uses a 3/4-scale field running north–south. It leaves the existing mezzanine and pallet racking in place and puts metal prep beneath the mezzanine, beside the cage. That keeps the district's storage structures, shortens the walk between fabrication and the field, and leaves open aisles on both sides of the field.